Thursday, 18 June 2015

EXP 3: Precedence study timber buildings

Using timber as the primary construction material for tall structures is a relatively new and revolutionary form of construction. it is initially unflavoured by architects and the construction business because of the obvious strength offered by concrete and steel.

Pioneering research into construction methods now state that using timber as a primary construction material can reap many benefits as it is flexible and very environmentally friendly as compared to steel and concrete. Timber lacks the complex processing thus releasing less pollutants. sustainable timber can be easily sourced within australia and i believe it to be a cheaper, suitable construction material for the new faculty building. 

The timber would be prefabricated offsite reducing cost and building time. While the structure is planned to be primarily timber, important load bearing columns and supporting beams would still be constructed out of concrete or steel. Aesthetically timber is a very warm material and lack the cold oppressive feel of steel and concrete.


Image source: designreflect
Texture to be used on sketchup model
Image source: CNN
Image source: CNN

EXP 3: Feedback forms


Tuesday, 2 June 2015

EXP 3: The Bridge (sketchup)

Concept sketch. 

Aerial view of sketch

Human view from the ground
The cross acting as the faculty consisting of the bulk of the structure and the Section acting as the bridge joining the Squarehouse and Blockhouse. 

The Section was compressed and stretched in order or creating a sleek looking bridge. It was then raised to sit on the Block and Squarehouse. 

The Cross was relatively untouched. The initial three legs that anchored to the ground was lifted to the same level as the cross. they were no longer needed because I created two anchors that will blend into the Squarehouse and Blockhouse. Thus creating the illusion that the faculty building is floating.

The two 'anchors' are the two blocks that extend to the ground. 
The 'floating' effect will help create a vast public space that is in proportion to the size of the structure.

This allows a smooth flow of traffic between the pedestrians on Anzac Parade into the university and Roundhouse.
To facilitate better human traffic, additional pedestrian crossings can be installed from the structure to NIDA, which would prove useful as the university bus to central leaves from there. This would help promote human traffic through the building and through the area that is generally empty compared to the rest of the university.
_______________________________________________________________________________

Bridge structure aerial view. 
Note structure lying in parallel to Anzac Parade and framing the Roundhouse.The structure is very dynamic with bold cantilevers extending from the structure. The building entity has a very sharp  form, creating visual tension with the rounded form of the Roundhouse. Despite it being very rectilinear, it still sits in harmony with the Roundhouse and connects well with the Block and Square house as shown in the screenshot above.


View of the Bridge from Anzac Parade, Southbound.
 Note view of the Cross component of the Bridge is not visible from Anzac Parade. This allows different changing views of the structure from different vantage points. The different views will be shown in the screenshots below. 


Bridge structure from the Blockhouse and Roundhouse.
Bridge structure from the Squarehouse and Roundhouse.


View from Anzac Parade and Day St.
 The structure looks like it is floating and to achieve this affect, the structure will be anchored to the sides of the Squarehouse and Blockhouse. These anchors are planned to looks like a part of these buildings to allow the illusion that the Bridge is floating.


Bold cantilevers extending outwards, framing the public space.


Note the floating structure. The 'anchor' is the bottom block that is attahed to the Blockhouse.

View from the main university mall.

The structure here looks very rectilinear which follows the architectural style of  the Squarehouse and Blockhouse. Lying in symmetry with the surrounding structures.


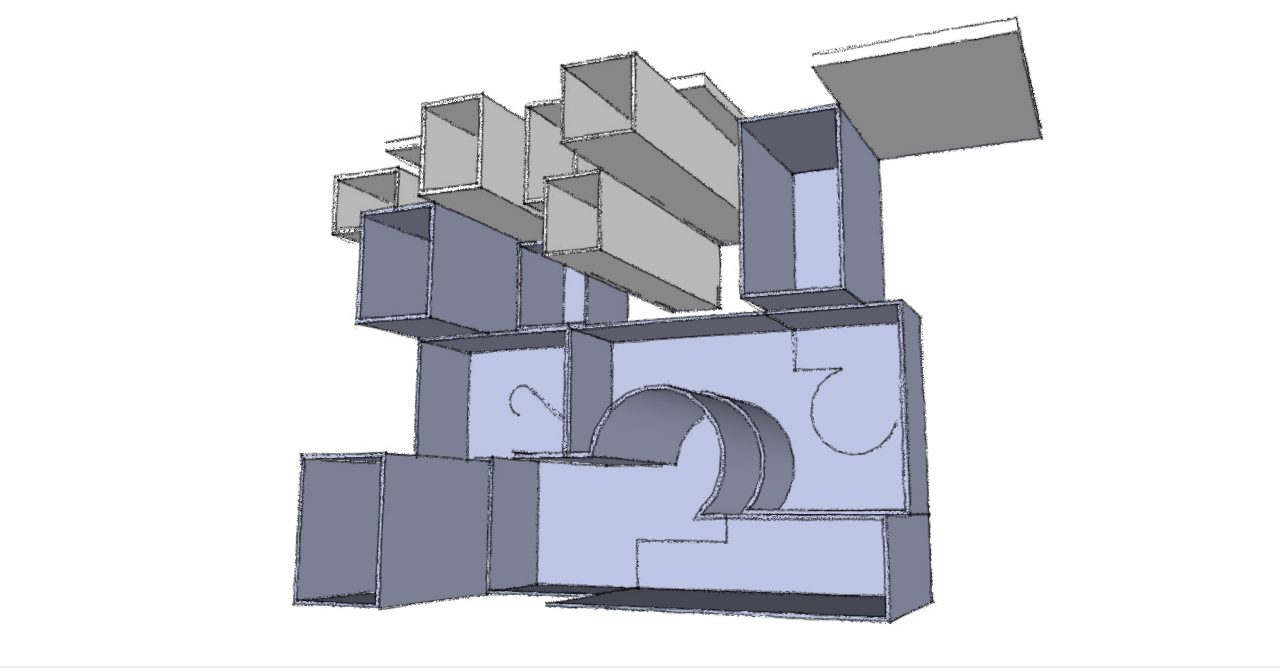
EXP 3: Floor plan to section (sketchup)

Adjusted floor plan of Rem Koolhas' House at Bordeaux

First draft with pillars

New draft without pillars


EXP 3: The Cross (sketchup)

2 point perspective that I chose to base my model on.

Considering the site I have chosen, I planned my model based on the area available. 
The base of this model is constructed within the dimensions of the free space and thus would affect the perspective as it is extruded upwards.

When imposed on the provided sketchup site model, the structure has a very grand and uplifting feel. 
Its has an impressive scale yet doesn't weigh down on the ground as much of the structure is comprised of the 'beams' extending between the three legs.
The height of the strucutre generally follows the height of the surrounding structures.


Aerial view of the model imposed on site
View from the main university mall 
View from the Roundhouse and the Blockhouse
View from Anzac Parade, Southbound
View from Anzac Parade, Northbound

EXP 3: Discussion with tutor (week 12)


Points discussed:
  • Cross can be constructed as the faculty and the section can act as the bridge.
  • Consider spanning the Squarehouse and the Blockhouse with minimal contact with the ground
  • Consider the heights of the surrounding buildings and I can design my building around that. 
  • Take full advantage of the traffic through Anzac Parade.
  • How will the building be suspended?
  • Look extensively into creating impressive public space. Should the public space be proportionate to the structure?
  • Consider how the building will frame the Roundhouse given my chosen site for the faculty.

Recommended Architect/Designer: Anish Kapoor

Picture and text source: archrecord
Ark Nova
Matsushima, Japan

Conceived as a performance venue that would tour the region of Japan devastated by the 2011 Tohoku earthquake and tsunami, Ark Nova was first deployed last fall in Matsushima (left). The inflatable 500-seat hall, designed by Anish Kapoor and Arata Isozaki, is enclosed by 22,000 square feet of PVC-coated polyester.


Picture and text source: cityofchicago

Cloud Gate
Chicago, USA


Cloud Gate is British artist Anish Kapoor's first public outdoor work installed in the United States. 

The 110-ton elliptical sculpture is forged of a seamless series of highly polished stainless steel plates, which reflect Chicago’s famous skyline and the clouds above. A 12-foot-high arch provides a "gate" to the concave chamber beneath the sculpture, inviting visitors to touch its mirror-like surface and see their image reflected back from a variety of perspectives.
 Inspired by liquid mercury, the sculpture is among the largest of its kind in the world, measuring 66-feet long by 33-feet high. 


EXP 3: 36 Custom Textures

36 Custom Textures:
Linear
Rotational
Scalar
Gesture
Wandering
Dynamic
6 experimental textures